ALL FIELD WORKDuctwork & Air Distribution
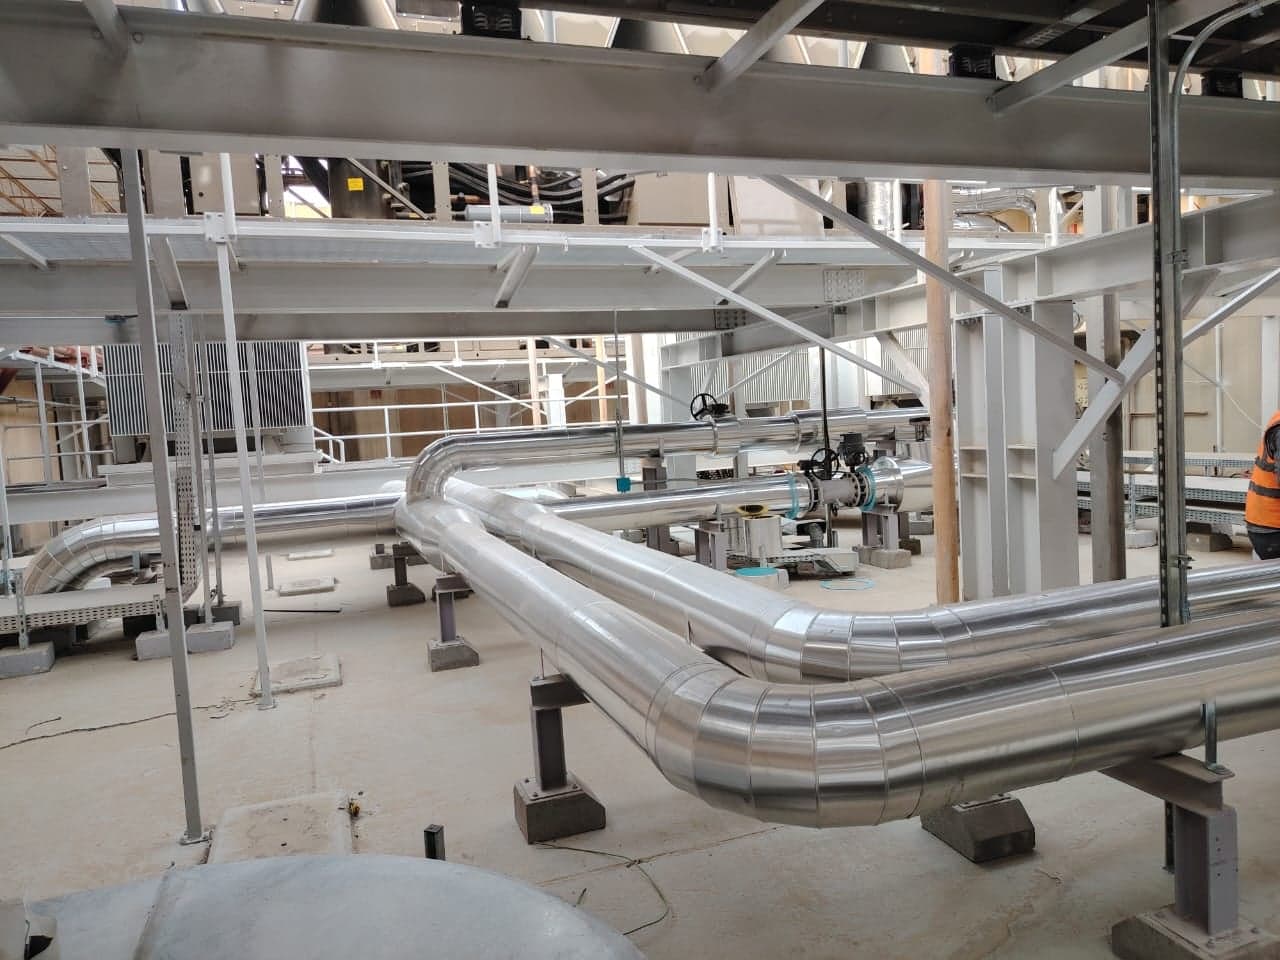
Overhead Ductwork Routing
Field photography showing coordinated overhead ductwork and pipe routing above a plant room walkway.
01 / DOCUMENTED SCOPEWHAT THE
WHAT THE
IMAGE SUPPORTS.
01
Overhead routing coordination
02
Ductwork and pipe clearance planning
03
Site installation
EVIDENCE
FIRST.
This page is built from MCCL-supplied field photography. It does not assign a client, project value, completion date, quantified result or certification that was not present in the supplied project information.